
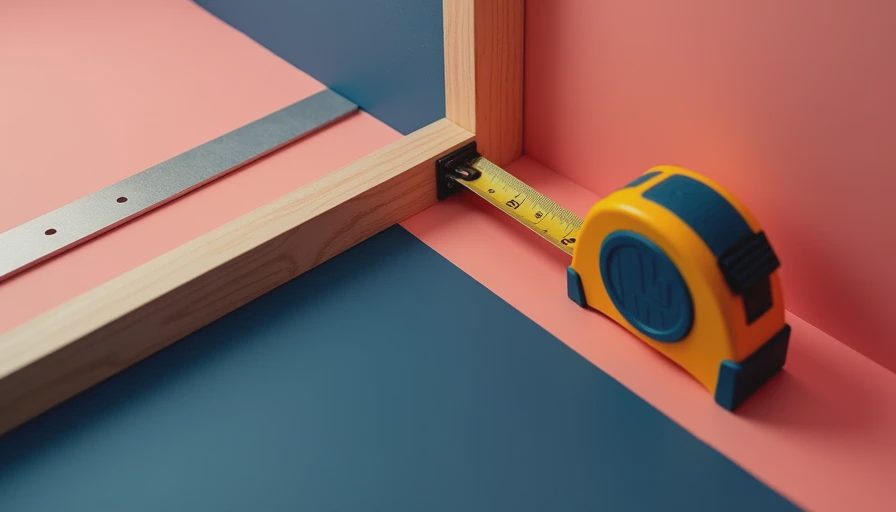
If you're replacing a door or framing a new doorway, getting the 36 inch interior door rough opening right is the difference between a smooth installation and a headache that costs you time and money. A 36-inch prehung door is standard in most U.S. homes, but the rough opening — the framed hole in the wall — needs specific dimensions to fit properly. This is where people get talked into the wrong job, or worse, cut the opening too tight and end up shaving drywall or forcing the frame. Let's break down the exact numbers, the framing steps, and the gotchas that trip up even experienced DIYers.
Standard Rough Opening Dimensions for a 36-Inch Door
For a 36-inch wide prehung interior door, the standard rough opening width is 38 inches. That gives you 1 inch of extra space on each side for shimming and leveling the door frame. The height is typically 82-1/2 inches for an 80-inch (6'8") door — that's 2-1/2 inches above the door height to account for the frame thickness, flooring, and a bit of gap. If you're using a 96-inch (8-foot) door, the rough opening height jumps to 98-1/2 inches. Always check the manufacturer's specs because some doors have different jamb widths or require more clearance. But the industry standard 36 inch interior door rough opening is 38 inches wide by 82-1/2 inches tall for a 6'8" door.
How to Frame the Rough Opening
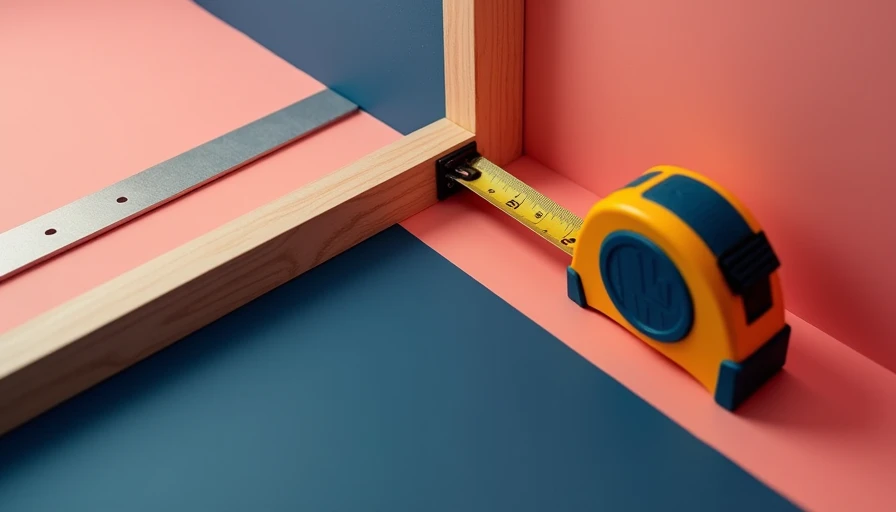
Framing a rough opening for a 36-inch interior door isn't complicated, but precision matters. Start by marking the center of the doorway on the floor and snap layout lines for the side walls. Use 2x4 lumber for the framing — two vertical studs (the king studs) on each side, and a horizontal header across the top. The header can be two 2x4s laid flat or on edge, depending on whether the wall is load-bearing. For non-load-bearing walls, a single 2x4 header is usually fine. Nail the king studs in place, then cut two jack studs (the shorter ones that support the header) to the rough opening height minus 1-1/2 inches (thickness of the bottom plate). Install the header, then the jack studs. Finally, cut and nail the cripple studs above the header if needed. The result should be a clean opening that matches your planned 36 inch interior door rough opening dimensions.
Common Mistakes and How to Avoid Them
One big mistake is forgetting about flooring thickness. If you frame the opening after the subfloor is down but before finish flooring is installed, you need to account for that added height. A 36-inch door rough opening that's only 82-1/2 inches from the subfloor will be too short once hardwood or tile is laid. Another common error is measuring from the finished floor instead of the subfloor and cutting your jack studs wrong. Also, don't assume the rough opening is square. Check diagonals — they should be within 1/8 inch. If not, your door won't close right. And never force a door into an undersized 36 inch interior door rough opening; you'll bind the frame and create gaps or sticking. Shim as needed, but start with the correct rough opening dimensions.

Tools and Materials You'll Need
- 2x4 lumber (studs, header, jack studs)
- Measuring tape, speed square, level
- Hammer or nail gun (16d nails)
- Shims (for later door installation)
- Circular saw or miter saw
- Safety glasses and gloves
Having the right tools makes the job go faster, but the real key is taking your time with the layout. Measure twice, cut once — the old rule applies especially here. If you're unsure, frame the opening slightly oversized (say 38-1/4 inches wide) rather than undersized. You can always shim more, but you can't add wood back.
When to Call a Pro
If the wall is load-bearing — meaning it supports the roof or an upper floor — you need a proper header and possibly a structural engineer. That's not a DIY gamble. Also, if you're working around plumbing or electrical in the wall, it's safer to hire someone who knows how to reroute those safely. For a simple non-load-bearing wall with no hidden surprises, a confident DIYer can handle framing a 36 inch interior door rough opening in an afternoon.
Final Thoughts
Getting the rough opening right is the most important step in door installation. The 36 inch interior door rough opening dimensions of 38 inches wide by 82-1/2 inches tall are standard, but always verify with your specific door. Measure your floor height, check for wall squareness, and don't rush. Fix the house you have, not the fantasy version of it — meaning, work with the structure as it is, and make your cuts accordingly. A little extra care now saves you from buying door shims by the bucket later.
FAQ: Common Questions About Rough Opening Sizing
Q: Can I use a 36 inch interior door rough opening that's 37 inches wide?
A: It's too tight. The standard rough opening width for a 36-inch door is 38 inches, giving you 1 inch of total shimming space—half inch per side. With only 37 inches, you'd have no room to plumb and square the frame. The door might still fit but will likely bind, stick, or leave uneven gaps. Play it safe and stick to the industry standard.
Q: Is the rough opening height the same for all floor types?
A: No. The standard rough opening height of 82-1/2 inches assumes a finished floor height of about 3/4 inch (for standard hardwood or carpet with pad). If your finished floor is thicker—say, 1-inch tile or luxury vinyl plank over a thick underlayment—you need to increase the rough opening height accordingly. Measure your finished floor thickness and add it to your target height. A good rule: frame the opening at 83 inches to give yourself a little extra wiggle room.
Q: My rough opening is slightly too small—can I just cut the drywall or studs?
A: You can trim drywall, but never cut into load-bearing studs. If the opening is too narrow, it's better to reframe the opening by moving a king stud or replacing the jack studs. Cutting into the header or load-bearing elements compromises the wall's integrity. For a 36 inch interior door rough opening, if you're off by less than 1/4 inch, you can sometimes shim the frame thinner, but that's risky. Always aim for the exact dimensions.