
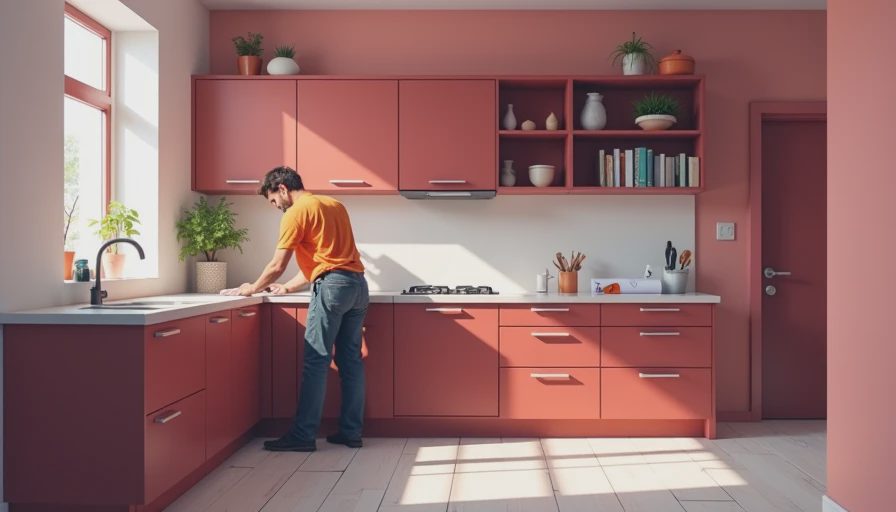
If you're remodeling a smaller or odd-shaped kitchen, a **corner sink base kitchen cabinet** can be a smart way to open up counter space and improve workflow. But these cabinets aren't one-size-fits-all. They come with unique challenges in sizing, plumbing, and installation that can turn a budget-friendly idea into a costly headache if you don't plan ahead. This is where people get talked into the wrong job. Let's break down what you need to know before you buy.
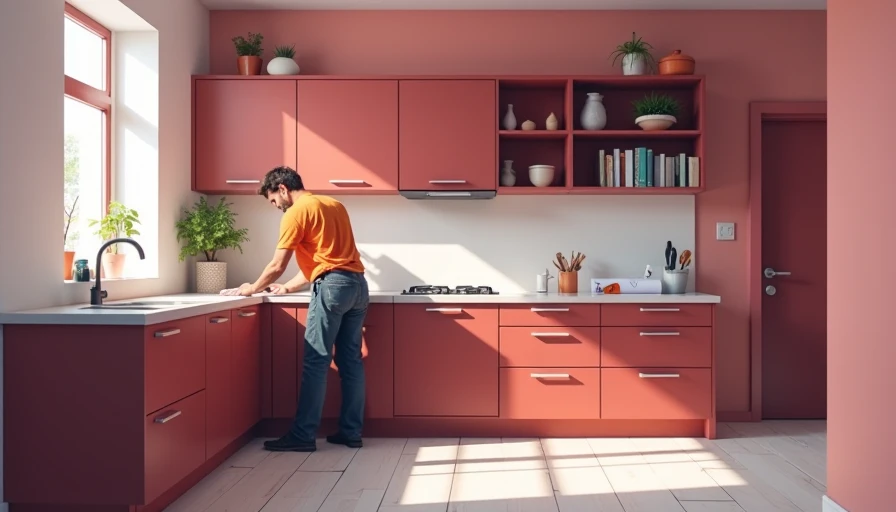
Why Corner Kitchen Cabinets Are Tricky
A **corner sink base kitchen cabinet** is designed to fit into a 90-degree corner, typically with a diagonal or L-shaped front. Sounds simple, but the interior space can be awkward. Standard base cabinets are 24 inches deep, but a corner unit often has a smaller usable footprint because the sink bowl needs to clear the cabinet sides. If you're using a standard 33×22-inch sink, the cabinet must be at least 36 inches wide on both sides of the corner. Many homeowners don't account for this and end up with a sink that feels cramped.
Another common mistake: forgetting about the doors. Corner cabinets often require specialized hinges or sliding mechanisms to access the full interior. If you pick a cheap model, you might fight with stuck doors every time you need to reach the garbage disposal or clean a trap. For older homes with unlevel floors, the alignment issues multiply.
Sizing: Not All Corners Are Square
Before you order a **corner sink base kitchen cabinet**, measure your corner's angle. Most corners are 90 degrees, but settling in older houses can shift them to 89 or 91 degrees. A prefab cabinet meant for a perfect 90 will leave gaps or require shimming. Custom cabinets solve this but cost more. If your house was built before 1970, budget for a carpenter to check the angle and possibly build a filler strip.
Also consider the setback. The sink will sit diagonally across the corner, so you need enough clearance on both sides for countertops. Standard counter depth is 25 inches (with overhang), but corner sinks often need a wider cutout. Measure twice, order once. A mismatch here means returning a heavy cabinet and losing restocking fees.
Plumbing Access and Installation
The biggest pain point with a **corner sink base kitchen cabinet** is plumbing. Access to the pipes under the sink is already tight in a straight base cabinet; in a corner, it's worse. The drain line usually runs through the back of the cabinet, which can conflict with the cabinet's internal bracing or the wall studs. If you're replacing an old corner sink, check whether the existing plumbing alignment fits the new cabinet's cutouts. Many DIYers rip out the old unit only to find the drain pipe is an inch off.
You also need to think about the garbage disposal. A disposal adds height and width. In a corner cabinet, it might not fit under the sink bowl or might crowd the plumbing. Measure the disposal's dimensions against the cabinet's interior height (usually 23–24 inches). If you're tight, consider a compact disposal or skip it entirely.

Material and Finish Options
Corner sink base cabinets come in the same materials as standard cabinets: plywood, MDF, particleboard, and solid wood. For a wet environment like under a sink, avoid particleboard—it swells with moisture. Look for plywood boxes with a moisture-resistant finish. Some manufacturers coat the interior with plastic laminate or epoxy. That's worth the extra $50–100.
Doors and drawer fronts should match your existing kitchen style, but think about durability. A painted finish hides water stains better than stained wood, but chips easier. Thermofoil resists moisture but can delaminate near steam. If you're on a budget, a mid-grade plywood cabinet with a painted MDF door is a solid compromise.
Budget and Contractor Advice
You are not buying the product alone. You are buying the install, the timing, and the follow-through. A decent **corner sink base kitchen cabinet** from a big-box store runs $150–$300. Custom units start around $450. But installation labor adds $200–$500 if you're not doing it yourself. And if you need plumbing modifications? Add another $100–$300.
A common budget trap: buying the cheapest cabinet online, then paying a contractor extra to make it fit. The total often exceeds a custom cabinet with professional installation. Get at least two bids from local cabinet shops. Ask them about their experience with corner sink installations specifically. A good contractor will point out potential issues before you order.
Final Thoughts
A **corner sink base kitchen cabinet** can save space and make your kitchen more functional, but only if you get the details right. Measure your corner, plan your plumbing, choose moisture-resistant materials, and invest in quality installation. Fix the house you have, not the fantasy version of it. Skip the obvious thing—like a cheap particleboard cabinet—and do this instead: buy plywood, check the angle, and hire someone who's done it before. Your future self (and your wallet) will thank you.