
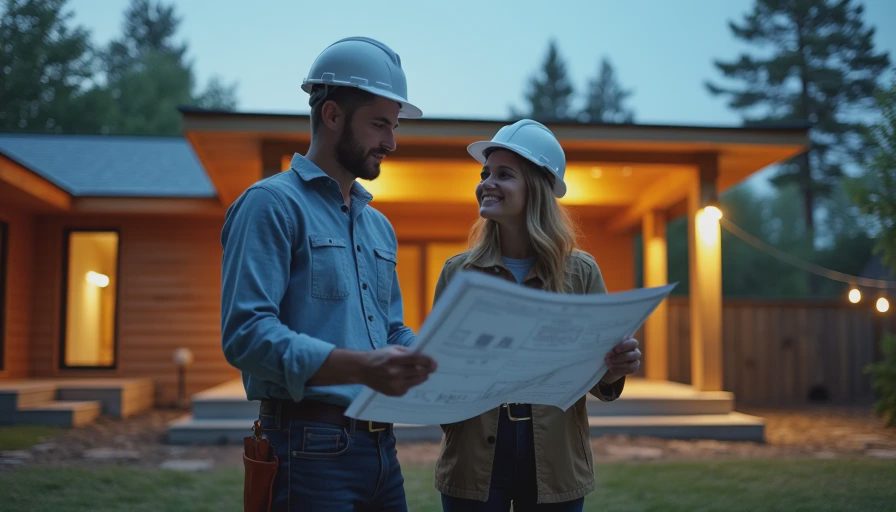
If you own an older home and feel like you've run out of room, a **post and beam addition** might be the solution you're looking for. But before you call a contractor, there’s a lot to understand about how this style actually works with an existing structure. Unlike stick-frame additions, post and beam construction uses heavy timbers and open spans, which changes everything about cost, foundations, and how your old house behaves.
This is where people get talked into the wrong job. A post and beam addition sounds romantic—exposed beams, vaulted ceilings, that rustic charm. But the reality is nuts-and-bolts: foundation depth, roof tie-ins, and whether your current structure can handle the extra load. Let’s walk through what matters most.
What Exactly Is a Post and Beam Addition?
A **post and beam addition** relies on a framework of vertical posts and horizontal beams, typically made from heavy timber. The weight transfers directly to the foundation through the posts, not through a grid of studs like in conventional framing. That means you can have wide open spaces without interior load-bearing walls—great for great rooms or large kitchens.
Because the spans are longer, the beams themselves need to be thick—often 6x12 or larger. This affects not only material cost but also how you tie into your existing house. Your old roof and foundation may need reinforcement to support those concentrated loads.
If you’re pairing a post and beam addition with an older home, expect to deal with settling differentials. Old foundations move differently than new ones. A smart contractor will use flexible connections to avoid cracks later.
Cost Realities for an Old Home
A post and beam addition typically costs more per square foot than stick frame—anywhere from $200 to $400 per square foot depending on timber type, complexity, and your region. For a 400-square-foot addition, that’s $80,000 to $160,000. Compare that to $100–$200 per square foot for conventional framing.
Why the premium? First, the timbers themselves are expensive—Douglas fir, southern yellow pine, or engineered glulam. Second, the connections require specialized hardware and skilled labor. Third, foundation work is heavier because posts need deep footings, often below frost line.
Don’t forget engineering fees. Most municipalities require a structural engineer’s stamp for a post and beam addition. That’s a few thousand dollars you need to budget upfront.
Foundation and Structural Considerations
Your old home’s foundation likely wasn’t designed for point loads from large timber posts. If you’re adding a post and beam addition, you’ll almost certainly need new concrete footings—sometimes helical piers if the soil is poor. This alone can run $10,000–$20,000.
Roof tie-in is another gotcha. The new addition’s roof often butts into the existing roofline or valley. Water intrusion is a common problem if flashing details aren’t perfect. I’ve seen post and beam additions with beautiful interiors that leaked from day one because the contractor skimped on step flashing.
Post and Beam vs. Stick Frame: Which Is Right for You?
Stick frame is cheaper, faster, and easier to insulate. But it can’t give you those open spans. If you want a wide kitchen-family room combo without columns, a **post and beam addition** is the way to go.
But stick frame hides wires and pipes inside walls easily. Post and beam often requires exposed conduit or careful chases in the floor or ceiling. That’s a design choice—some love the industrial look, others find it messy.
Insulation is also trickier. Post and beam walls are typically thicker, so you can get good R-values (R-20 to R-30), but thermal bridging through the timbers can reduce efficiency. Consider continuous exterior insulation or a hybrid approach.
Three Mistakes Homeowners Make with Post and Beam Additions
- **Skipping the engineer.** Some contractors will wing the connections. Don’t let them. An engineer ensures the loads are transferred safely.
- **Ignoring moisture.** Heavy timber shrinks and expands. If you seal the wood too early or trap moisture, you’ll get checking and rot. Let timbers dry before enclosing.
- **Underestimating lead times.** Custom timbers can take weeks to mill. Order early, or stock lengths that are already dried.
Plan Before You Build: Essential Steps
Before you break ground on a **post and beam addition**, do this:
- Get a structural engineer to evaluate your existing foundation and roof.
- Choose your timber species early—it affects appearance, cost, and availability.
- Talk to your local building department about energy codes. Some require high R-values that demand thicker walls or rigid foam.
- Get at least three bids from contractors who specialize in timber framing. Don’t hire a deck builder.
The Bottom Line
A post and beam addition can transform your old home, adding character and space that stick frame can’t match. But it requires careful planning, a bigger budget, and a contractor who understands how old houses behave. Fix the house you have first—make sure the roof, foundation, and structure are sound—then add the addition. This is not a weekend project. But done right, it’s a room you’ll love for decades.